
Metro city real estate has changed the way we live. Renting or buying in cities like Kolkata, Mumbai, Bengaluru, or Delhi NCR is expensive, and that cost pushes most buyers and renters toward smaller units than they’d ideally want. According to Anarock Research, average apartment sizes across India’s top seven cities dropped sharply between 2014 and 2020 as developers built smaller units to keep prices within reach — and even with a partial recovery since, the Mumbai Metropolitan Region still has the smallest average apartment size among India’s major cities, at under 1,000 square feet.
This is exactly why space-saving interior design has become such an important part of home planning. You can’t always control the size of the flat you rent or buy. But you can control how intelligently that space is used — and that’s the entire value of good space-saving interior design.
The Real Cost of Ignoring Space Management
When a small apartment is designed without a space-saving interior design approach, the problems show up fast:
Furniture that’s too bulky for the room, blocking movement and making rooms feel smaller than they are
No dedicated storage, so clutter builds up on visible surfaces
Awkward “dead corners” that never get used for anything
A living room, study, and guest space all competing for the same 150 square feet
None of this is really about how small the apartment is. It’s about whether a proper space-saving interior design plan was ever put in place before the furniture went in.
How Good Interior Design Maximizes Small Spaces
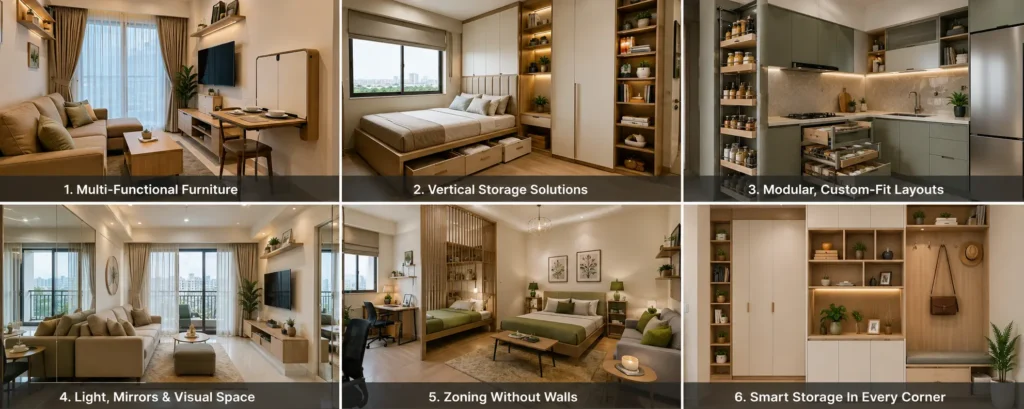
- Multi-Functional Furniture
A well-planned space-saving interior design uses furniture that does more than one job — a bed with drawer storage underneath, a dining table that folds against the wall, or a sofa-cum-bed for a guest room that doesn’t otherwise exist. This single shift can free up 20–30% of usable floor area in a compact flat. - Vertical Storage Solutions
Most small apartments only use the bottom half of their walls. Good space-saving interior design pushes storage upward — tall wardrobes to the ceiling, wall-mounted shelving, and overhead kitchen cabinets — so floor space stays clear for actual living. - Modular, Custom-Fit Layouts
Off-the-shelf furniture rarely fits a small room’s exact dimensions, leaving wasted gaps. Modular furniture built to the room’s precise measurements is one of the most effective space-saving interior design techniques, since every inch is accounted for instead of guessed at. - Light, Mirrors, and Visual Space
Smart lighting placement and strategically positioned mirrors don’t add physical space, but they do make a room feel larger — a technique every good space-saving interior design plan uses alongside the physical layout changes. - Zoning Without Walls
In a studio or 1BHK, dividing a single room into a sleeping zone, a work zone, and a living zone — using furniture placement, rugs, or partial partitions instead of full walls — is a core space-saving interior design principle that keeps the apartment from feeling like one undivided box.
Small Apartment, Big Utility — In Practice
This is where a dedicated interior design and execution service makes the real difference. At InfraLuxury, we don’t just decorate small apartments — we re-plan them from the ground up using space-saving interior design principles suited to how you actually live: where you eat, where you work from home, where guests sit, and where everything gets stored when it’s not in use. The result is a home that gives you the functional feel of a much larger space, without the metro-city price tag of actually buying one.
Whether you’re working with a compact 1BHK or a mid-sized 2BHK that just needs better space management, the same space-saving interior design approach applies: understand how the space is really used, then design every corner around that — not around a generic template.
A Simple Space-Saving Interior Design Checklist
Area Space-Saving Fix
Bedroom Bed with under-storage, wall-mounted headboard shelving
Living Room Foldable or extendable dining/coffee table
Kitchen Overhead cabinets, pull-out organizers
Entryway Slim shoe rack, wall hooks instead of a bulky stand
Study/Work Corner Wall-mounted folding desk in an underused corner
Final Thought
Metro city living isn’t going to get more spacious anytime soon — if anything, compact apartments are here to stay as a practical reality of urban housing. The homeowners who get the most out of their space aren’t the ones with bigger flats; they’re the ones who invested in the right space-saving interior design from the start.
If you’re planning a renovation or moving into a smaller apartment and want it to feel like it works twice as hard for you, that’s exactly the kind of project InfraLuxury specializes in.
About InfraLuxury
InfraLuxury designs and executes interior and renovation projects across Kolkata and West Bengal, with a strong focus on space-saving interior design for compact metro apartments. Get in touch for a consultation on making your small space work like a big one.
FAQ
Q: Can space-saving interior design really make a small apartment feel bigger?
A: Yes — through multi-functional furniture, vertical storage, and smart layout zoning, a well-planned space-saving interior design can make a compact apartment feel noticeably more open without changing its actual square footage.
Q: Is space-saving interior design only relevant for very tiny apartments?
A: No. Even mid-sized 2BHK and 3BHK flats benefit from space-saving interior design principles, especially in cities where every room tends to serve more than one purpose.
Q: Does space-saving interior design cost more than standard interior design?
A: Custom modular furniture can cost more upfront than off-the-shelf pieces, but it typically saves money long-term by eliminating the need for extra storage furniture or a bigger flat.
External Reference: Anarock Research report on average apartment sizes across India’s top cities